
A Three-Season Porch Made Year-Round — What It Takes
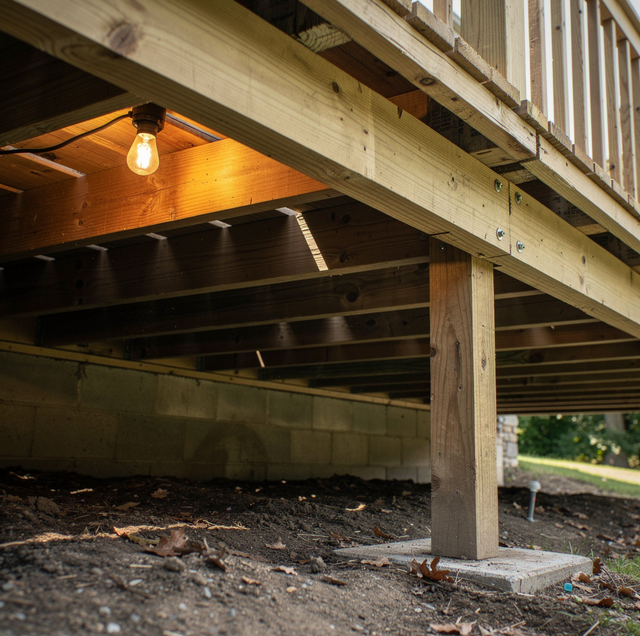
The porch came with the house. Screen swapped for single-glazed sliders sometime in the eighties, indoor-outdoor carpet over a plank deck, and a knee wall you can see daylight under if you crouch at the skirting. It works in May and in October.
Turning it into a room you can use in February and in August is not a finishing job. The structure under your feet was built on the assumption that this space would stay outside, and it did that job well for you.
A conditioned room is a single thermal and air boundary, and your framing, floor, and foundation all have to be within it before you hang the first sheet of drywall. None of the three is inside it now.
An Enclosed Porch Sits Outside the Insulated Envelope
A three-season porch is an exterior structure with a roof on it. The insulated boundary of your house runs where it always did, up the original back wall behind the sliders, and everything on the porch side of that wall is outside. That is why the space tracks the weather so closely all year: nothing on it was ever built to hold a temperature inside.
Making the room usable in every month means moving that boundary out to the porch's own skin, so the floor, the knee wall, the glazing and the ceiling all become part of it. The thing a crew is actually building is an envelope, not a room. The finishes you picture, flooring and trim and paint, sit on top of work you will never see again.
Piers and Footings Under an Unheated Porch Floor
Porches built before about 1960 sit on brick or block piers, often on a pad below grade. The structure above was forgiving enough that it did not matter: a screen wall moves with the ground through a winter freeze and a wet clay summer, comes back, and leaves no evidence, because there is no drywall, no tile, and no door that has to keep latching.
Once the room is conditioned, that movement has somewhere to show. A footing that stops short of the local frost depth moves with the ground, and yours almost certainly does. A crew either pours new footings beside the existing piers and transfers the load, or drives helical piers to bearing instead of excavating. Either way, your deck gets shored before any of it comes out.
A Floor Deck Built to Breathe Underneath
The joists under a porch deck are usually shallow, often nominal two-by-six, and the deck above them is pitched away from the house so that rain blowing through the screen could run off. Air moves through the skirting on every side, which keeps your framing dry for decades. A floor built to drain and dry is not a floor built to hold heat.
A conditioned floor has to come back to level, which a crew does with tapered sleepers or a self-leveling underlayment rather than tearing your deck out. The insulation between those shallow joists needs an air barrier tight to the underside. Batts left open to a vented crawl work the way a sweater works in wind: the fibers are there, and the air moving through takes the warmth.
Knee Wall Framing Limits the Available Insulation Depth
The knee wall on a porch of this vintage is almost always two-by-four studs on a single plate, with beadboard or a trim board on the outside and nothing at all in the cavity. Three and a half inches is the whole thermal layer you have, and the studs themselves run straight through it, so part of the wall area conducts at the rate of solid wood no matter how well you fill the bays. Every inch you add has to go somewhere physical. Outward, and the wall grows past the existing roof overhang and past the jamb depth every glazing unit and door was cut for. Inward, and the room loses floor width along all three walls.
The plate matters too. On an older porch, it is often untreated lumber laid straight onto a masonry curb, and masonry moves water upward, so the plate is the first thing a crew probes.
Which direction your wall grows in is the first decision, made before anything is ordered. Furring inward keeps the roof line and the overhang intact; building outward keeps your floor area but pulls the trim, the jamb depth, and the roof edge along with it. Some crews reframe in two-by-six instead of choosing, which resets every opening in your wall anyway.
Single-Glazed Frames Lose Heat in Both Directions
A porch is mostly glass, and the glass on one of these is a single pane in an aluminum frame with no thermal break. It loses both ways. In winter, the interior face runs cold enough to pull heat off everything near it and to condense the moisture your household puts into the air; in summer, it passes solar gain through and conducts heat inward.
Have each glazing opening's sill pan installed before the unit lands, sloped outward and turned up at the ends. A pan added afterward is a caulk joint doing a flashing's work.
Whatever goes back into them, the openings themselves have to change. Porch frames of that age sat in your knee wall with a trim board and a bead of caulk, because water that got past them landed on a floor built to drain. In a conditioned wall, each opening becomes a hole in the air and water barrier and must be closed as one.
Air Sealing and Vapor Control in an Old Assembly
The porch leaks by design, and the leaks are rarely where you would look. The junction where the porch roof meets the house wall, the header over the sliders, the gap behind the skirting, and every old penetration for a screen-era light or receptacle all move air. A crew can put a blower door on the shell and find them while the walls are open.
Vapor moves both ways as well, and an assembly built for one direction fails in the other. In a climate that swings from a cold winter to a humid summer, interior poly traps summer moisture on the wrong side of itself. Your ceiling has the same problem: a low-slope roof rarely has depth for a vent channel, so an unvented assembly is the usual choice.
Where the Room Stops Being a Porch
Conditioning the room is the smallest part of the job and the last thing sized. A porch tied onto the end of an existing duct run is the last room the system reaches and the first to fall out of comfort; a single ductless head serves the room and leaves the rest of the house alone. Either choice depends on the envelope you just built.
Once the space stops being a porch and becomes habitable, requirements for egress, natural light, and ventilation apply to it. They are adopted locally and enforced by the building department, and they vary, so a crew confirms them with that office before the layout is fixed, because they can move a door or a window opening after you thought your drawing was done.
The Order the Work Has to Happen In
Each layer buries the one under it, so the order is fixed by what becomes unreachable. The leveling method for your floor must be chosen before any opening is set, because sleepers or a poured layer raise the finished floor, and every sill height moves with it. The rough-in for wiring and ductwork lands after the wall direction is chosen and before insulation closes the bays.
The first hour on site usually goes to a laser line shot across the existing deck, from the house wall to the outer edge. A crew takes the total fall off that line before anything else, because your floor either comes up on sleepers or gets poured level, and the fall separates the two. Every opening above moves with the answer.
Frequently Asked Questions
Often, yes. The question is less about the age of your piers than about the dead load your conversion adds. Drywall, insulation, a leveled floor assembly, and heavier glazing all land on supports sized for a screen wall and a plank deck. A crew works out what each of your piers actually carries under those new numbers and adds capacity only where it is needed, which usually means much less of your yard comes up.
It stops being a finished floor and becomes a substrate. Your decking was laid with gaps so it could drain and swell without buckling. Once your room runs at indoor humidity through a heating season, those boards give up moisture, shrink, and the gaps open wider than they did outdoors. A crew covers the deck with a new panel layer and puts your finish floor on that, so the movement underneath never shows in the floor you walk on.
More than you would expect, if the plate under it is sound. The part people miss is the sheathing. Plenty of porches of this age have no structural panel at all behind the trim boards, so the wall has almost no resistance to racking, which never mattered while it only carried a screen. Adding structural panel sheathing to the outside face often saves your existing studs, because it braces the wall you already have and lets your original framing stay in place.
Usually. Porch circuits on a house of this age are spurred off an exterior lighting or receptacle circuit and sized for a fixture and a fan. An electrician wires a room you live in year-round to meet your municipality's adopted standards, which typically include closer outlet spacing, different lighting, and sometimes a dedicated circuit for the heating or cooling unit serving it. Timing matters as much as the scope: your rough-in occurs after your framing changes are complete and before any insulation is installed in the bays.
It can, but the air temperature alone will not get you there. Your body loses heat to cold surfaces by radiation as well as to cold air, so a room with glass on three sides feels cooler in winter than a thermometer standing in the middle of it suggests, and warmer in summer when that same glass is absorbing sun. The gap closes when the interior surface temperature of your glazing and perimeter framing comes up, and keeping your seating a little off the glass line closes the rest.
Both work, and they put the boundary in different places. Insulating the deck keeps your crawl outside and vented, the way it has always run. Closing it in moves the boundary down to the perimeter and the ground, which means a continuous perimeter wall your pier-and-skirting porch does not have, a sealed ground vapor barrier lapped up that wall, and insulation on its inside face. Once your crawl is inside the boundary, it also needs a little conditioned air moving through it, which the floor approach never asks of you.
A walkthrough that starts under the skirting and works up through the deck, the knee wall and the openings sorts out which layers of your porch already exist and which were never built — bring the layout you have in mind, and it gets checked against what the structure can actually carry. M&D Home Renovations serves Delaware County and the Philadelphia suburbs. PA HIC #PA171802. Call (484) 250-4883.
