
Renovating a 1950s Bathroom: What Demolition Finds
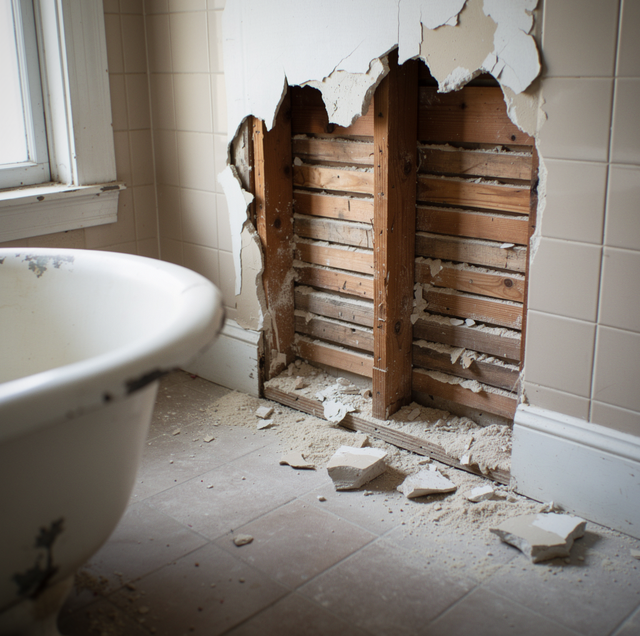
What sits behind the plaster, under the tile, and inside the wall cavity sets the scope of a 1950s bathroom renovation, and none of it is visible until the morning demolition starts. A drawing can describe the finished room; the house decides what has to happen underneath to get there. That is why these projects get re-quoted mid-job far more often than a bathroom built in 1995 does.
A crew in a mid-century bathroom is not guessing blindly, though. The era built bathrooms a particular way, and the same short list of materials turns up again and again.
Quick Answer: Expect plaster over lath, cast iron waste with a lead closet bend, a mortar-bed tile floor, ungrounded two-wire circuits, no exhaust fan, and, in many houses, galvanized supply lines. Testing for pre-1978 materials is conducted before any demolition begins.
Pre-1978 Materials Get Tested before Anyone Cuts
Homes built before 1978 may contain lead-based paint, and materials from this era may contain asbestos. In a bathroom, that includes resilient floor tile and the mastic under it, insulation on pipes and ducts, and some joint compounds and plaster additives. Whether any specific material in your house contains either one is not a judgment to make by looking, and not something to settle by cutting into it.
Testing is done by a qualified professional before demolition, because demolition disturbs the material. The sample list follows the demolition plan: what gets tested is what the project intends to disturb. If a result calls for removal, that work is performed by a licensed abatement contractor and becomes its own step between the start of demolition and everything after.
Testing for lead and asbestos should be done before demolition day, not after a wall is opened. A qualified professional conducts the testing, and a licensed abatement contractor performs any removal. Do not sample, scrape, or cut suspect material yourself.
What Is Behind the Plaster
Mid-century walls are a wet system, not a panel system. Plaster went on in coats over lath: narrow wood strips nailed across the studs, sheets of gypsum rock lath, or expanded metal in wet areas. Where it is wood, the first coat was pushed through the gaps between strips and slumped over the back, hardening into keys that grip the wall from behind. That is why plaster does not come off in sheets. It comes off in chunks, and the vibration carries past the line the crew meant to cut.
Three things follow. The finished wall is thicker than half-inch drywall, so a patch has to be built back to that thickness, or it sits shy of the door casing and window jambs. Plaster demolition throws a fine dust that reaches every room on the floor, so containment goes up before a wall is opened. And nothing takes an anchor between studs, so blocking is added while the cavity is open.
Studs are true dimensional lumber, and the spacing wanders where a plumber cut one out decades ago. If a cast iron tub sits in the alcove, the finished wall was built around it, and getting that tub out is a heavy multi-person job that sets when the wall around it can come off.
What Seventy Years Does to Old Supply Lines
Galvanized steel is the common find in this era, though far from the only one; copper tube was already in wide residential use through the 1950s. Galvanized pipe is steel with a sacrificial zinc coating inside: the zinc corrodes first and protects the steel underneath. Once it is consumed, the steel rusts from the water side, and that rust does not stay flat. It grows inward as hard nodules that narrow the bore while the outside of the pipe still looks sound. A line that started at half an inch can be delivering water through a fraction of that opening.
The narrowing first appears at threaded joints, where the pipe wall is thinnest because the threads were cut into it, and again where copper was spliced onto the old steel during a past repair. Two dissimilar metals in contact, with water bridging them, set up a small current, and the steel side gives up material faster at that joint than anywhere else in the run. In a house piped in copper from the start, the find is those joints rather than a closed bore.
This is where scope grows quietly. A crew reconnecting at a fitting inside the bathroom wall often finds it will not come apart without turning the pipe behind it, and that pipe runs off into the ceiling below or up to the second floor. The job moves from replacing a bathroom branch to replacing it back to sound steel, and the house picks that point.
Cast Iron Waste, a Lead Bend, and Older Venting
On the plumbing wall, there is usually a cast iron stack, joined hub-and-spigot: the plain end of one pipe seated into the belled end of the next, packed with oakum and sealed with molten lead. Those joints carry the weight of the stack, which is why the pipe gets supported above and below before anyone cuts it.
The toilet often ties in through a lead closet bend, a soft formed elbow wiped into the cast iron hub. Lead creeps under load, thins at the outside of the bend, and cracks along the top where the flange has been rocked for decades. A bend that has been holding is not evidence that it will hold once disturbed; it will come out, and the connection is rebuilt in current materials.
Venting is the third find. Bathrooms of this era were commonly served by one stack for the whole group, with fixtures wet-vented or common-vented rather than individually vented, and sometimes, in earlier work never redone, an S-trap under the lavatory. None of that is visible until the wall is open, and it matters as soon as a fixture moves, because venting has to be arranged around the new position.
The Mortar Bed under the Tile Floor
The floor is the heaviest thing in the room. A 1950s tile floor is usually mud set: wire mesh over a slip sheet, mortar floated across the mesh, and tile set into the bed. The assembly is thick enough to feel at the doorway, where the floor steps up from the hall.
Removing it is a demolition job in its own right, and the debris is dense and awkward. Under the bed is often board subfloor, one-by planks run diagonally across the joists rather than plywood. Boards flex and open gaps as they dry, so a stable substrate has to be built back before new tile can sit on it without cracking.
Then comes the arithmetic nobody plans for. Take out the mortar bed, rebuild thinner, and the finished floor will be lower than it was. Build back thicker, and the door bottom has to be cut. Either way the door swings, the saddle at the hall, and the toilet flange move with it, since the flange has to finish level with the new surface. Floor height is the detail that quietly changes three other pieces of work.
Before the walls close, have the crew photograph every open cavity with a tape measure in the frame. Those photos tell whoever opens that wall next exactly where the pipe, wire, and blocking sit behind the finished surface.
Two-Wire Circuits and a Light over the Sink
The wiring in an untouched 1950s bathroom is two-wire: a hot and a neutral, no equipment grounding conductor. Lighting is often a single fixture above the sink with a receptacle built into its base, sometimes on a pull chain, and that receptacle is frequently the only one in the room.
There is rarely a dedicated circuit. The bathroom shares with a bedroom or a hall light, which was reasonable when the load was a bulb and a razor. It stops being reasonable once the plan adds an exhaust fan, a lighted mirror, floor heating, and receptacles at the vanity. That load question travels back to the panel, and what is in the panel is its own find.
The boxes are another: buried in plaster, set for a fixture that is not coming back, and almost never where the new layout wants them. All of it is rewired at rough-in and inspected before the walls close.
Ventilation That Amounts to a Window
Bathrooms of this era were vented by opening the window. That works when somebody opens it, and in practice nobody does. There is usually no fan, no duct, and no path any of it was meant to take.
So adding mechanical ventilation is a routing problem before it is a product choice. A route has to be found outdoors through a joist bay, an exterior wall, or up through the roof, ending at a hood on the outside, and the run that is available is the one the fan is then picked for. The room also has to draw replacement air, which is what the gap under the door is for. The route gets settled while the ceiling and walls are open, because that is the only time it can be traced.
How the Age of the House Shapes the Schedule
A bathroom in a house from the 1990s runs on a schedule you can mostly write in advance. A 1950s bathroom runs on one with a hinge in it, and the hinge is the first two days. Demolition is when the house shows its hand, and a scope written beforehand should name the conditions that would change it, so the conversation afterward is a decision rather than an argument.
What comes out sorts into three groups. Some find stop work while a part is ordered: a supply line chased back past the bathroom wall, a rough-in dimension no counter stocks. Some run alongside everything else and hold nothing up: blocking added in an open cavity, plaster patched back to full thickness, a tub padded and boxed where it stands. And some have to be closed out before the next trade can start: a panel with no room for the new circuits, a vent path proved before a fixture is set, an abatement result that holds the room until it clears. The rough-in inspection comes at the end of all three because closing the walls is what every finish date depends on.
None of that means chaos. It means a plan that names its unknowns and settles them while the wall is open, rather than one that treats a seventy-year-old bathroom as a blank box.
Frequently Asked Questions
Often, yes. Porcelain enamel chips under impact, so a tub that stays gets padded and boxed for the length of the job, and the demolition around it is cut rather than pried. Resurfacing, where the finish is worn, or the color has to change, is done in place by a specialty applicator after the surrounding work is finished.
Not necessarily. A branch is only as good as what feeds it. If the restriction is in the vertical riser or the trunk line running back toward the meter, new pipe inside the bathroom improves that bathroom while leaving the rest of the house where it was. Readings at more than one fixture show which section is choking.
That depends on what is under the floor. Moving a toilet means moving the closet bend and the branch drain it ties into, and both have to keep slope and venting. On a second floor, that means opening the ceiling below to reach the drain, and joist direction decides whether a new line can be routed without added framing.
Usually, with two caveats. Water to that branch is shut off for stretches during rough-in, and if this is the only full bathroom in the house, that is the part to plan around. The second is traffic: every load of plaster, mortar, and cast iron leaves on foot, and a second-floor bathroom means all of it comes down the stairs.
Not usually. The length inside the bathroom wall is where the work reaches, and the rest is joined to new material at points above and below it. The stack gets supported before it is cut, and a run below that is weeping where it passes a ceiling pulls the replaced length down until it meets the sound pipe.
It can. Vibration from hammer work travels through the framing to the far side of a shared wall, and seventy-year-old plaster keys are brittle enough to let go at the ceiling line or in a corner of the next room. Crews cut plaster rather than break it where walls are shared, and any hairline cracks are patched as part of the work.
Map out an older bathroom's scope before demolition starts — a pre-demolition walkthrough of the walls, floor, and fixtures turns most mid-job surprises into decisions you have already made. M&D Home Renovations serves Delaware County and the Philadelphia suburbs. PA HIC #PA171802. Call (484) 250-4883.
