
A whole-home renovation stays livable when the household never loses every version of a room it depends on at the same time: a place to bathe, a place to make food, a bed with a working outlet nearby. Trade dependencies set the order, and what the household cannot go without sets which room stands in for which. Plumbing and electrical rough-ins have to be opened behind a wall before that wall can close, and a finished floor goes down after the trades that could scuff or stain it have finished above it. Planning renovation phases means deciding which room will stand in for the one that just went out of service, and lining up that hand-off so the household is not left without two essential rooms at once wherever the sequence allows. A sequence built that way turns a whole-home project into a rolling series of stages, each with a working bathroom and a place to cook.
Each phase trades a different part of the house's normal function for progress, and the table pairs each one with what goes offline and what the household keeps:
| Phase | What the Phase Takes Offline | What the Household Keeps |
|---|---|---|
| Design and selections | Nothing yet; no crew on site | Every room, unchanged |
| Whole-house systems work | The circuit or line being tied into, for the shutoff window | Whatever the shutoff does not reach; sometimes nothing for the window |
| Bedrooms and living areas | That room's normal layout and quiet | The kitchen and bathrooms, working |
| Kitchen | Cooking and cleanup in that room | A stand-in kitchen set up elsewhere |
| Bathrooms | The bathroom under work | At least one other working bathroom |
| Flooring and finishes | Walking that room in shoes; some furniture placement | Every system already finished and running |
Keeping One Working Bathroom and a Stand-In Kitchen at Every Stage
Two rooms carry the household through a whole-home renovation regardless of which phase is active: a bathroom and a place to prepare food. When the working bathroom is the one scheduled for its own phase, that phase is sequenced so that a different bathroom in the house is finished and running first, rather than tackled in parallel. A single-bathroom house can treat that room's phase as its own short move-out, or arrange a temporary bathroom setup, rather than force a gap with no bathroom at all. In a house with two or more bathrooms, the second bathroom's refresh, if planned, waits until the first is back in service rather than overlapping with it.
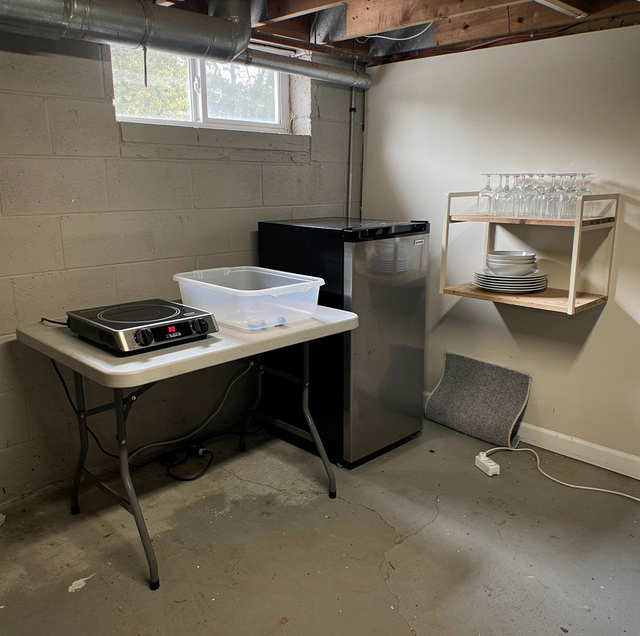
The kitchen phase forces the same trade-off in a different room. A stand-in kitchen, set up in a dining room, a basement, or a garage, needs a refrigerator, a way to heat food, and a sink or a large basin for cleanup, plus a path to it that does not cross the active work zone. Because several small appliances pulling power at once can overload a single outlet, the stand-in kitchen works better split across more than one circuit than crowded onto one power strip. A folding table and a shelf for dishes turn that same corner into a functional setup rather than a pile of boxes the household digs through at every meal. None of this replaces a working kitchen for long, but it keeps the household fed through the kitchen phase.
Dust and Work Zones
A work zone earns its name by staying contained. Plastic sheeting sealed across doorways keeps the visible dust in the room where it is generated, and closing the door behind a temporary zip entry adds a second barrier for the crew moving in and out. The crew's own path in and out of the house, ideally a garage door or an exterior door near the work, keeps material and debris from crossing the household's everyday route through the home. A runner of floor protection laid down along that same path guards the finished flooring the household is still walking on from the grit work boots track in on every trip. Children and pets stay entirely out of an active work zone, and demolition inside a lived-in house remains crew work behind the barriers. Once the dusty stages end, the furnace or air handler filter is checked and changed, since fine dust that slips past the barriers ends up loading it.
A work zone runs under slight negative pressure when a window fan exhausts air outdoors, so dust drifts into the zone at the zip door rather than out of it into the rooms the household is using.
Scheduled Water and Power Shutoffs and Why They Get Announced Ahead
Tying new plumbing or a new circuit into the house's existing systems can mean shutting off water or power to more of the house than the room under renovation, sometimes the whole house, for the window the tie-in takes. A panel upgrade or a main-line tie-in requires a longer window than a single branch line, since the whole system has to sit dead while the connection is made. Because that window can land mid-morning or mid-afternoon rather than overnight, it gets scheduled and announced ahead of the day it happens rather than discovered when the tap runs dry. A household that knows the window in advance can plan a meal, a shower, or a load of laundry around it, rather than losing that time twice.
The Order of Work: Wet and Messy Trades Before Finished Floors, Top-Down
The same dependency logic that determines the phase order also determines the order within a single room. Trades that can drip, spill, generate dust, or drop debris finish their work before a finished floor or a painted wall goes in behind them, and within a multi-story renovation the work moves top-down, so debris and dust fall onto a floor still waiting for its own finish rather than onto one already complete. A finished room, protected behind its own closed door while the upper floor remains open, keeps that top-down sequence from working against it. Primer and paint can go on early, but the final coat waits until the trades that could mark or patch a wall are through the room.
Old paint and older building materials can release lead or other harmful dust once disturbed, so a tester samples them before demolition starts, and a strong-smelling finish or adhesive keeps the household out of that room until it clears.
When a Short Move-Out Makes Sense
Some stretches of a whole-home renovation are hard to live through even with a stand-in kitchen and a spare bathroom in place. Flooring finishes that need time to cure release fumes into the room while they do, and foot traffic on a floor before it has cured can mark it. Whole-house systems that pull water or power from the entire house for an extended period remove options a stand-in setup cannot replace. And a stretch where no bathroom anywhere in the house is finished and running, even briefly between two bathroom phases, is worth planning around with a short move-out rather than working through it. Weighing a short move-out against staying put comes down to which rooms overlap, and the case for moving out gets stronger wherever two essential rooms would be out of service at once.
Frequently Asked Questions
The local building department decides which parts of a phased project require a permit and when inspections are scheduled. The permit paperwork for the job lists those inspections, so the household can see which one a phase is waiting on before that room moves to its next stage.
A hot plate or toaster oven used without a range hood benefits from a cracked window nearby, since cooking without exhaust ventilation lets steam and cooking odors build up in a room that was not designed to vent them.
Filling a few containers with water and charging phones and any medical devices ahead of the announced window covers the basics, and a cooler with ice keeps the stand-in kitchen's cold food safe while the power is off.
Yes, if their space is away from the exterior doors the crew uses to move material and debris, since a door propped open for a delivery or a debris run gives a pet a way out that a closed interior door alone does not. A gated room with its own door, rather than one that relies on a household member remembering to keep an interior door shut, holds up better throughout a full workday.
That room's schedule can pause while phases that do not depend on it keep moving. A wire, duct, or pipe run uncovered behind a wall may require a trade back on site, and where the correction is new rough-in work, it requires its own inspection before drywall closes over that wall again.
Furniture in the room under work moves out before work starts there. In an adjoining room, pictures, shelves and anything hung on a shared wall come down when plumbing or electrical lines are run through that wall, since drilling and cutting on one side shake the other.
Engage whole-home renovation planning — a phase map covering work order, dust zones, utility shutoffs and the rooms kept in service at each stage. M&D Home Renovations serves Delaware County and the Philadelphia suburbs. PA HIC #PA171802. Call (484) 250-4883.