
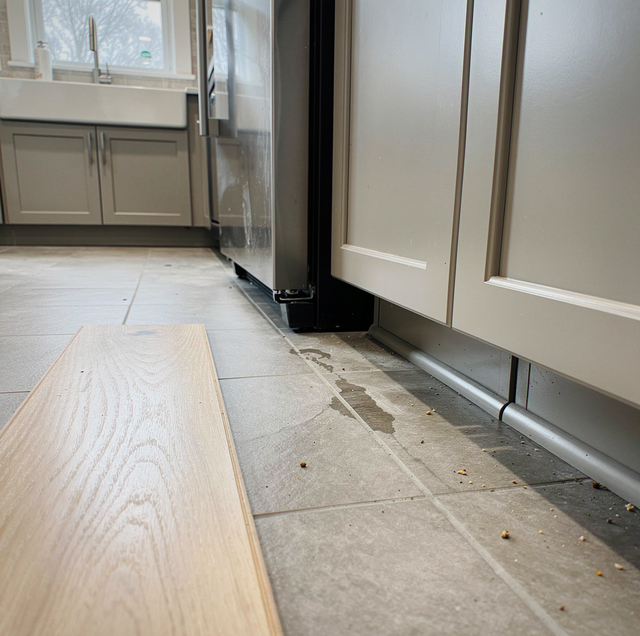
Pull up sample boards for a whole-house project, and the same three materials keep coming back: hardwood, tile, and luxury vinyl plank. What changes is which one wins, room by room. A slab under a basement, a subfloor over a crawl space, a supply line behind a fridge that's been dripping quietly for a season: each of those changes what the floor is actually up against, and the material that's right in a bedroom can be the wrong call twenty feet away in a bathroom. The room decides the floor before color or plank width ever enters the conversation.
Quick Reference: Which Material Fits Which Room
| Room | Hardwood | Tile | LVP |
|---|---|---|---|
| Kitchen | Workable with fast cleanup and a watched sink line | Full water tolerance; grout is the upkeep item | Waterproof core; forgiving of dropped items |
| Bathrooms | Not a fit for a full bath | True waterproofing | Waterproof core |
| Basement (below grade) | Solid: not below grade. Engineered: only if rated for below grade | Works over a vapor barrier or moisture-tolerant bed | Waterproof core; slab still tested against the maker's moisture limit |
| Living rooms & bedrooms | Strongest fit; lowest water exposure in the house | Workable, but cold and hard underfoot | Comfortable, durable alternative |
| Entries & mudrooms | Finish wears under tracked-in grit | Resists grit; pick a floor-rated tile | Handles grit well; warmer underfoot than tile |
Kitchens: Frequent Water, Constant Traffic
A kitchen doesn't flood the way a bathroom can, but water reaches it from several directions at once. A glass gets knocked over near the island, the dishwasher door drips onto the mat in front of it, and the icemaker's supply line runs behind the fridge for years without anyone checking it. None of that is standing water, but a slow leak behind an appliance can sit unnoticed, since nobody expects a puddle to form there.
That difference matters most for solid hardwood, which can work in a kitchen when the household promptly wipes up spills and monitors the plumbing under the sink and dishwasher. A hardwood floor fails at a seam or an edge where water sits against exposed end grain, which is exactly the zone next to those two appliances.
Tile and porcelain don't share that vulnerability. The tile body itself sheds water completely, and the only ongoing exposure is at the grout joint, which is a maintenance item rather than a structural risk. What tile gives up in a kitchen is forgiveness: a dropped cast-iron pan can chip a tile edge on impact.
Luxury vinyl plank splits the difference. LVP gives under a dropped dish where tile chips, and a floating LVP floor over a flat subfloor handles the daily abuse of a working kitchen without the edge vulnerability hardwood carries near the sink.
Bathrooms: The Floor Has to Take Standing Water
A bathroom floor deals with standing water directly: a shower door that doesn't seal at the bottom, a bath that overflows an inch before anyone notices, a puddle that sits until a towel gets to it. In a bath with a tub or shower, solid and engineered wood have no place; wood swells at a sustained puddle and doesn't recover its shape once it does.
Tile and LVP both hold up because the material itself, not a surface coating, keeps water out. The choice between them in a bathroom comes down to feel underfoot and how the room gets used, since both handle a full bath's water load without swelling or delaminating.
Basements: Moisture Rises Through the Slab
Every other room in the house gets moisture from something visible: a spill, a shower, a sink. A basement gets moisture from the ground itself, coming up through the slab whether or not anything above it ever gets wet.
Basement moisture starts underneath, at the slab. In a basement dug into soil that holds water after rain, or built on a foundation sitting close to a high water table, moisture migrates up through the concrete on an ongoing basis, not only during a plumbing leak or a humid week. Solid hardwood and any engineered product not rated for below-grade use can't compete with that upward moisture: the plank or the plywood core underneath the veneer keeps absorbing what the slab keeps feeding it, and it swells regardless of how well the room above is ventilated. A basement built on soil that drains freely, with a summer that stays dry, sees little of that upward pull, and an engineered wood rated for below-grade use becomes a more reasonable option in that case, though a below-grade slab still gets tested for moisture before that choice is finalized.
A slab needs a moisture test before flooring goes down, not a visual check. A calcium chloride test or an in-slab relative-humidity probe, read after the slab has conditioned, provides a number to compare with the flooring manufacturer's installation requirements.
A humid summer adds a second load on top of whatever the slab pushes up: warm, moisture-laden air condenses on the basement's cool concrete, so the floor takes water from above as well as below. That is a reason to lean toward a core that does not absorb water, tile or LVP, even when the slab tests dry. Where summers stay dry, the load from above is slight, and a slab that tests within the maker's limit leaves an engineered wood rated for below-grade on the table.
Tile works in a basement when a vapor barrier or moisture-tolerant setting bed sits between the slab and the tile, so the tile itself never has to fight the slab directly. Luxury vinyl plank works in a basement for a simple reason: its core doesn't absorb water at all, and a floating installation lets the floor rise quickly if the slab beneath it ever needs waterproofing of its own.
Living Rooms and Bedrooms: The Lowest Water Exposure in the House
A living room or bedroom brings almost no water into the equation, apart from what a wet umbrella or a spilled drink tracks in on occasion. That absence changes the calculation: comfort underfoot, sound, and wear from furniture legs and pet claws decide the choice rather than how the floor handles standing water.
Hardwood does its best work in exactly this setting. Away from a kitchen or a bath, the seams and end grain that make it vulnerable elsewhere never see the water that would exploit them, and solid hardwood and engineered wood with a thick enough wear layer can be sanded and refinished when their surface wears down, which tile and vinyl can't do. Direct sunlight changes a hardwood floor's color where it lands, so a rug or a piece of furniture that never moves leaves its outline; moving them now and then keeps the change even.
Tile in a living space works structurally but reads as a hard, cold surface for a room where people sit on the floor with kids or stretch out to read, and it carries sound through a house more than a softer material does. LVP fits a family room built around pets and kids well: its wear layer resists claw scratches, and its rigid core withstands a dropped toy or a dragged chair leg without denting the way a softer vinyl would.
Entries and Mudrooms: Tracked-In Grit Wears the Floor
An entry or a mudroom takes on a mechanical problem more than a moisture one: grit. Sand, gravel, and dirt track in on shoe soles and act like sandpaper under foot traffic, grinding into a floor's finish every time someone crosses it rather than sitting on the surface the way a kitchen spill does.
Hardwood's finish takes the brunt of grit exposure: the microscopic scratches grit leaves behind dull the surface coating, and once the finish is compromised, incidental water from wet boots gets past that first line of defense. A walk-off mat helps, but only for the grit that lands on it.
Porcelain rated for floor traffic resists grit far better than a wood finish, and a through-body porcelain hides wear because the color runs all the way through. LVP handles the same grit well through its wear layer, and its warmer, quieter surface underfoot is the tradeoff some households make against tile's grit resistance in a small entry that also serves as a mudroom bench area.
What's Underneath Changes What's Possible on Top
Every material in this comparison assumes a subfloor that's flat, sound, and dry enough to build on; what's actually down there determines what's possible on top. A plywood or OSB subfloor over floor joists accepts a nailed-down or glued-down hardwood, a floating LVP floor, or tile set over a cement backer board or an uncoupling membrane rated for a wood-framed floor. A concrete slab accepts tile directly, with a vapor retarder where moisture is a concern, and accepts LVP as a floating floor once the slab is confirmed flat and dry, and solid hardwood does not go below grade at all.
A subfloor that isn't flat causes trouble regardless of which material goes over it: a rigid material like tile telegraphs a low spot or a ridge as a crack or a lifted edge over time, while a floating LVP floor tolerates less than people expect; a flatness limit applies, and click joints open over a hump or dip that exceeds it. An underlayment adds a layer between the subfloor and the finish floor for sound control and a small amount of cushion, helping a floor perform evenly across a room rather than behaving differently over a patched or repaired section of subfloor.
Frequently Asked Questions
A vapor retarder, commonly 6-mil polyethylene sheeting with the seams lapped and taped, unless the underlayment has one built in. Check the installation instructions that came with your flooring to see which applies, and a doubled-up barrier is not required when the pad already carries one.
It can, once the tile is sound and the grout lines are filled with a leveling or skim compound so they don't telegraph up through the new floor's surface over time. A tile that sounds hollow or has a cracked piece needs to be addressed first, since a floating floor set over an unstable layer inherits whatever the layer is doing underneath it.
Yes. Solid hardwood needs to acclimate in the room until its moisture content, checked with a meter, is within the range specified in your flooring's instructions for that room, rather than being nailed down to a fixed schedule. Skipping that step means the wood is still adjusting to the room's moisture level after installation, and planks installed too dry expand and cup once they reach equilibrium.
Wear layers are sold by thickness in mil, roughly 6 to 12 mil for light residential rooms and 12 to 20 mil for active households and light commercial use. A kitchen or entry that sees daily foot traffic and dropped items is better served by a wear layer at the upper end of that range.
WPC stands for wood plastic composite and SPC for stone plastic composite, and the two cores behave differently under sustained weight. A WPC core is softer and quieter underfoot but can develop a slow dent under something heavy left in one spot for a long stretch, like a refrigerator or a piano leg, while the denser SPC core resists that kind of dent, which is why SPC gets specified in kitchens and other rooms that carry heavy, stationary appliances.
Not the subfloor itself in a typical case, but the finished floor's added height needs to be checked. A tile installation with mortar and backer board sits noticeably thicker than a floating LVP floor, and that difference can affect a door's swing at the bottom, a dishwasher's fit under a countertop, or the transition height into an adjoining room, so it's worth confirming before materials are ordered rather than after they arrive.
See which floor fits your kitchen, bath, or basement before you commit to one — a walkthrough covers the room, the subfloor underneath it, and the traffic it takes. M&D Home Renovations serves Delaware County and the Philadelphia suburbs. PA HIC #PA171802. Call (484) 250-4883.