
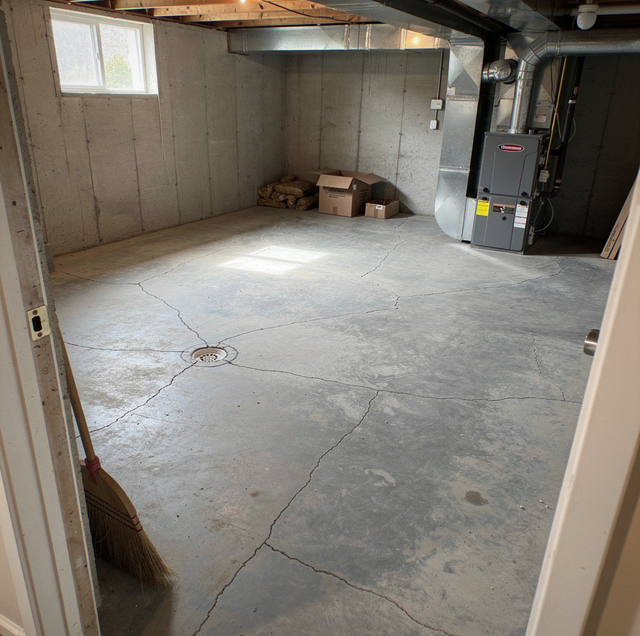
A basement with a workbench, a furnace, and four bins of holiday decorations reads 5.5 picocuries per liter. Nobody is down there more than twenty minutes a week. Frame that same basement, insulate it, lay the flooring, and put a bed against the far wall. The reading will not stay at 5.5 — a finished basement runs its own fans and ductwork, and those change how hard the house pulls on the soil beneath the slab. What changes far more is the number of hours a person breathes whatever the new reading is, and the hours are what the health estimates are built on.
Testing before the work starts and testing after it finishes are not the same job. Between those two dates, the room's exposure, the amount of slab anyone can see, and the routes a mitigation pipe can take all change.
Exposure Is Concentration Multiplied by Hours in the Room
Radon is a radioactive gas released by the decay of uranium in soil and rock. It travels through the ground and enters a house wherever the structure meets soil: cracks in solid floors, construction joints, cracks in foundation walls, gaps in suspended floors, gaps around service pipes, and cavities inside block walls.
Federal estimates put radon-linked lung cancer deaths at about 21,000 a year in the United States, which makes it the second leading cause of lung cancer overall and the leading cause among people who have never smoked. In federal risk tables, out of 1,000 people who never smoked and spent a lifetime in a home at 4 pCi/L, about 7 could get lung cancer. Out of 1,000 smokers in the same house, about 62 could. Radon and smoking together carry a risk far greater than either carries on its own, and that interaction is the largest qualifier on any radon figure.
Federal guidance is to fix a home that tests at 4 pCi/L or higher, and to consider fixing between 2 and 4. Both are triggers for action rather than a line between dangerous and safe. The stated federal position is that any radon exposure carries some risk and that no level of radon is safe, so the risk runs continuously rather than switching on at a specific level. In the United States, the unit is picocuries per liter of air (pCi/L), and 4 pCi/L is about 150 becquerels per cubic meter, the unit used elsewhere.
Concentration is generally highest near the soil, which is why an attic bedroom does not raise the question that a basement bedroom does. Water and radon share a slab and very little else, so a dryness assessment and the separate decision about whether the water side of the foundation needs work first both answer something a radon test does not.
A Bare Slab Shows Every Opening Radon Uses
Before the framing goes up, the whole floor is available to look at. The cold joint where the slab meets the foundation wall runs the full perimeter and is the largest continuous opening in most basements. A sump pit is a direct hole into the material under the slab, as are the penetrations cut for supply and waste lines and a floor drain, and shrinkage cracks can be traced end to end on a swept floor. After the work, all of it sits behind a stud wall, a vapor retarder, insulation, drywall, and flooring, and anything a mitigator wants to look at gets found by inference rather than by eye.
That access matters, though not the way most homeowners assume: sealing is not mitigation. Federal guidance does not recommend sealing on its own because it has not been shown to lower radon levels significantly or consistently.
Soil gas enters a basement because the house sits at a slightly lower pressure than the surrounding ground. Sealing closes some of the paths and does nothing to the pressure difference, so the gas takes the remaining paths, and every slab has paths that remain. Caulking earns its place as a supporting step alongside a suction system, closing short circuits so the fan pulls air from the soil rather than the room. As a stand-alone fix, it is the most common way a homeowner spends money on radon without moving the number.
Where a Mitigation Pipe Can Run Narrows After Framing
The standard fix is sub-slab depressurization. One or more suction pipes are inserted through the floor slab into the crushed rock or soil underneath, and a fan connected to those pipes draws soil gas out from below the house and releases it outdoors above the roof surface. The system does not clean the air in the room. It reverses the direction the gas moves at the slab, so the ground under the floor vents to the sky rather than into the basement.
How many suction points a house needs and where they go depend on how easily air moves through the material under the slab. A contractor works that out from a visual inspection, from diagnostic tests, or from experience with similar construction.
Then the pipe has to reach a discharge point above the roof. Before the basement is framed, it can go almost anywhere: up an interior partition, through a closet or a mechanical chase, into the attic, with the fan sitting in unconditioned space. After the basement is finished, that same interior route means opening finished walls and ceilings, so most retrofits instead climb the outside of the house, with the fan mounted on the exterior and the pipe running visibly up the wall.
A radon fan pushes soil gas out under pressure. A discharge that ends below the roofline or beside a window or an air intake can pull the same gas back into the house it just left.
What a Rough-In Buys While the Slab Is Still Open
Builders installing radon control in a new house use five components: a 4-inch layer of clean, coarse gravel below the slab, 6-mil polyethylene sheeting laid over the gravel, sealed and caulked openings in the foundation floor, a 3-inch or 4-inch Schedule 40 PVC vent pipe running from the gravel up through the roof, and an electrical junction box in the attic in case a fan turns out to be necessary once the house is tested.
A basement finish cannot re-pour the slab or add gravel beneath it. The transferable half is the routing. A suction point can be cored, and a riser stood inside a wall cavity while the walls are open, with the fan and its wiring left out until a test says whether they are needed. If the reading comes back low, an idle riser takes up a few inches of closet depth. If it comes back high two winters later, the disruptive half of the retrofit has already been done.
A Short Test Is a Screen, Not an Answer
Short-term devices remain in the home for 2 to 90 days, depending on the device. Long-term devices stay more than 90 days. Both call for closed-house conditions: windows and outside doors kept shut as much as possible for the duration, and for a test lasting only two or three days, shut for at least 12 hours before it begins. An open house dilutes the reading into a number the house will not repeat once it is closed up.
Radon levels vary from day to day and season to season, which is why a short-term test is less likely than a long-term test to show a year-round average. Weather, soil moisture, wind, and how the house is being run all move a reading. A two-day result is a screen, useful for deciding whether to act at all and weak evidence of what the room will average once somebody lives in it. Either a long-term test or a second short-term test turns that screen into an answer.
Test again when the work is finished, because major renovations can change the radon level in any home. A finished basement behaves differently from an unfinished one. It has a bath fan, often a dryer, its own supply and return, and a mechanical room that has usually been walled off from the rest of the floor. Each of those changes how much air the house exhausts and how hard it pulls on the soil beneath the slab, which is the force driving radon indoors in the first place.
What to Do With the Number, High or Low
At 4 pCi/L or higher, the next call is to a radon mitigation professional rather than to a general contractor. Many states license, certify, or register radon professionals, and national private programs also certify them. Mitigation is measured against a consensus standard for reducing soil gas entry in existing homes.
A mitigation system is not finished at installation. Run a follow-up test no sooner than 24 hours after the fan starts and within 30 days of installation, and check the manometer, the small U-shaped gauge on the pipe, regularly afterward.
Between 2 and 4 pCi/L, the guidance is to "consider," which makes it a judgment about the household rather than a verdict about the building. Who sleeps down there, how many hours a day, and whether anyone in the house smokes all change the weight of the identical number. Below 2, keep the rough-in; retest once the renovation is done, and retest at least every 2 years after that, because the reading reflects how the house ran while the device sat there.
What your own result means for your household, and what any testing or disclosure practice requires where you live, is a conversation with a certified radon professional and your state radon program. Both vary by state and by transaction, and neither is something a renovation article can settle on your behalf.
Frequently Asked Questions
Federal guidance is to test the lowest lived-in level of the home, which for this project is the space about to become living space rather than the floor above it. Put the device where people will actually spend their hours, away from drafts and exterior walls, and out of unusual heat or humidity.
The water supply is one of the routes radon uses to enter a home. In most houses, the soil under the slab dominates, and water is a secondary path that matters mainly for homes on a private well, where dissolved radon is released into the air during showering and laundry. Testing water for radon is a separate test from testing air.
Not necessarily. Measurement and mitigation are separately credentialed in many states, and they answer to different published standards: a national consensus protocol governs radon measurement in single-family homes, while mitigation in existing homes falls under a different soil-gas mitigation standard. A company may hold both, but ask which one you are hiring for.
Federal estimates put nearly one home in every 15 in the country at or above 4 pCi/L. High readings turn up in every kind of house, new and old, tight and drafty, with basements and without. Two houses on the same street can differ, because what governs the reading is the soil and rock under that particular foundation and the openings in that particular slab.
It can become part of one. Where a basement has a sump, a mitigator can cap it with a sealed cover so it continues to drain while also serving as the location for the radon suction pipe. Sump-hole suction is one of four soil-suction variations described for homes with a basement or a slab-on-grade foundation, along with sub-slab, drain-tile, and block-wall suction.
Possibly. The guidance is to ask the radon contractor whether converting an unfinished basement area into living space could void any warranties on the existing system. Plan the finished layout so the pipe run and its gauge remain accessible, rather than burying them inside a closed wall.
Plan the radon step into the basement schedule before framing — a suction point and a pipe route are simple decisions while the slab is open and a disruptive retrofit once the walls are closed. M&D Home Renovations serves Delaware County and the Philadelphia suburbs. PA HIC #PA171802. Call (484) 250-4883.
