
Aging-in-Place Bathroom: 11 Features to Plan Before You Remodel
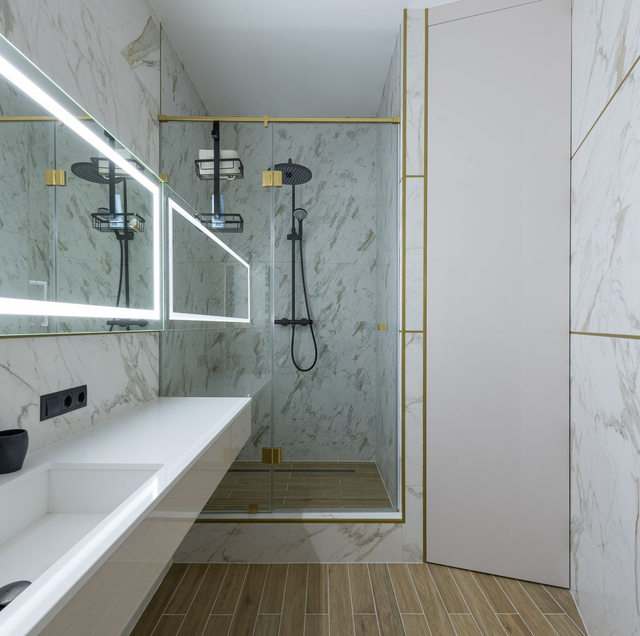
Quick Answer: An aging-in-place bathroom prioritizes a curbless or low-threshold shower, wall blocking for grab bars, slip-resistant flooring, a comfort-height toilet, a wider doorway with room to turn, and lever handles. The single most valuable move is adding solid blocking inside the walls during the remodel, even if the grab bars themselves go in years later.
The bathroom is where most home injuries to older adults happen, and it is also the room a remodel can make dramatically safer without turning into a hospital ward. Planning a bathroom that stays usable as you age is not about installing institutional-looking hardware. It is about designing the space once, with universal-design principles, so it works for a young family today and a slower-moving version of you fifteen years from now.
Universal design is the idea that a space should serve the widest possible range of people without special adaptation. A curbless shower helps someone using a wheelchair, but it also helps a toddler, a person carrying a laundry basket, and anyone who has ever caught a toe on a shower curb in the dark. Design for the hardest case and everyone benefits. That is the mindset worth carrying into every decision below.
Start With the Goal, Not the Gadgets
Before choosing fixtures, get clear on what you are actually solving for. Mobility changes gradually and unpredictably. A knee replacement, a stroke, arthritis, or simply a decade of aging can each shift what a body can do in a bathroom. The goal is a room that absorbs those changes without a second demolition.
That means two things. First, the features that are hard to add later, mostly anything buried in a wall or floor, should go in now. Second, the features that are easy to swap can wait until they are needed. Blocking in the walls is permanent and quick to install during framing; a grab bar screwed to that blocking takes twenty minutes to add whenever you want it. Getting that sequencing right is most of the game.
The accessibility guidance in this article reflects widely recommended universal-design practice, not a specific building code. Clearances, fixture heights, and requirements vary by jurisdiction, so confirm local requirements with your remodeler before finalizing a layout.
The Features Worth Planning For
A Curbless or Low-Threshold Shower: The traditional shower has a raised curb you step over. For anyone with limited balance or a walker, that curb is a trip hazard and a barrier. A curbless (also called roll-in) shower sits flush with the bathroom floor, with the drainage handled by a gently sloped floor and often a linear drain along one edge. A low-threshold version keeps a small lip, usually half an inch or less, as a compromise where a fully curbless build is not practical.
Curbless showers depend entirely on correct waterproofing and slope. Water has to move to the drain and stay out of the surrounding floor structure, which is why this is not a job for guesswork. A licensed remodeler builds the pan with a proper pre-slope, a waterproof membrane, and the right drain placement so the floor drains cleanly and the subfloor stays dry.
A Built-In Bench or Seat: A permanent bench gives you a place to sit while showering, shave your legs, or simply rest. Built-in benches are tiled to match the shower and anchored to the framing, which makes them far sturdier than a fold-down seat added later. Plan the bench so it sits within reach of the shower controls and the hand-held sprayer, not on the far wall where you would have to stand and cross the wet floor to reach anything.
Blocking in the Walls for Grab Bars: Here is the most important and least visible decision in the whole project. Grab bars have to carry real weight, sometimes a person's entire body during a fall.
A grab bar screwed only into drywall, or into drywall with plastic anchors, will pull out under load and can cause the exact injury it was meant to prevent. Grab bars must anchor into solid wood blocking or studs behind the wall surface.
The move is to install horizontal wood blocking, typically two-by lumber, between the studs anywhere a grab bar might ever go: beside the toilet, along the shower wall, near the tub, and at the shower entry. Do this even if no bars are going in yet. Once the wall is closed and tiled, adding blocking means opening it back up. Adding blocking during the remodel takes little effort and preserves every future option.
Decorative does not mean weak: a properly rated bar anchored to blocking is just as strong as an institutional one.
Grab bars no longer have to look clinical. Manufacturers make bars that double as towel bars, toilet-paper holders, and shower shelves, in finishes that match the faucets.
A Comfort-Height Toilet: A comfort-height (sometimes called right-height) toilet sits a couple of inches taller than a standard one, closer to the height of a chair. That small difference makes sitting down and standing up noticeably easier on the knees and hips, and it reduces the drop a person has to control on the way down. It is a simple swap with a large payoff, and most guests never notice the difference.
Slip-Resistant Flooring: Wet tile is one of the most common surfaces people slip on. For an aging-in-place bathroom, choose flooring rated for slip resistance, and inside the shower, use smaller tiles. More grout lines mean more texture and traction underfoot, which is why a shower floor is often tiled with mosaic-sized pieces even when the walls use large-format tile. Matte and honed finishes grip better than polished ones.
A Wider Doorway and Room to Turn: A standard bathroom door is often too narrow for a walker or wheelchair. Widening the opening, and where the layout allows, using a pocket door or an outward-swinging door, keeps the entry usable and frees up floor space inside. Just as important is turning clearance: a clear circle of open floor lets someone using a mobility aid pivot without a three-point turn. Fixtures crammed edge to edge may look efficient on paper but trap a walker in place.
Lever Handles and a Hand-Held Shower: Round doorknobs and twist faucet handles require grip and wrist rotation that arthritic hands lose first. Lever handles on doors and faucets can be worked with a forearm, an elbow, or a closed fist. Pair that with a hand-held shower head on a vertical slide bar: the sprayer adjusts to any height, works for someone standing or seated on the bench, and makes cleaning the shower easier for whoever does it.
Good Lighting and Visual Contrast: Aging eyes need more light and struggle with glare and low contrast. Layer the lighting so there are no dim corners, and add contrast where edges matter. A toilet seat or grab bar in a color that stands out against the wall is far easier to locate for someone with declining vision. The same logic applies to the edge of a curbless shower or a countertop: a visible boundary is a safer boundary.
An Accessible Vanity: A vanity with open space beneath it, or a section that can be opened up later, lets a seated user roll close enough to use the sink. Mount the faucet where it can be reached without leaning over a cabinet, and choose a countertop with rounded rather than sharp corners. If a full open-knee vanity feels too utilitarian today, a remodeler can design a cabinet with a removable base panel so the space converts when the need arrives.
Electrical Done Safely Near Water: Any outlet near a sink, tub, or shower needs ground-fault protection, and lighting or fans in wet zones must be rated for the location. This is licensed electrical work, both for safety and because water and current are a dangerous mix. Plan outlets at reachable heights while the walls are open, and add any switches you will want to operate from a seated position.
Sequencing: What to Do Now Versus Later
Think of the remodel like wiring a house for internet before drywall goes up. Running the cable during construction is trivial; fishing it through finished walls later is a project of its own. The same split applies here. Anything structural, buried, or waterproofed- blocking, drain slope, doorway width, outlet placement- belongs in the current build. Anything that surface-mounts, the grab bars themselves, a shower seat cushion, a raised toilet, can be added the day you need it.
This is why the smartest aging-in-place remodel often looks, on day one, like an ordinary handsome bathroom. The accessibility is designed in and largely invisible: blocking behind the tile, a floor that already drains without a curb, a doorway already wide enough. You get a beautiful room now and a safe one for decades, without paying twice.
Seasonal timing matters less than sequencing, but it is worth a note. In colder months, a bathroom remodel keeps interior work moving when outdoor projects stall, while in warmer months drying times for waterproofing and tile mortar shorten. Either season works; the fixtures and finishes chosen here perform the same year-round, so build when it suits your schedule rather than waiting for a particular time of year.
Frequently Asked Questions
Blocking is the reliable answer. Independent testing standards call for a grab bar to withstand roughly 250 pounds of force in any direction, and no drywall anchor is engineered to hold that against a sudden fall. Solid two-by blocking or a stud lets the mounting screws bite into wood, which is the only anchoring most remodelers will warranty for weight-bearing bars.
Universal-design guidance commonly targets a clear opening of about 32 inches, which usually means a 34-to-36-inch door slab once you account for the door thickness and stop. A pocket door is often the space-saving choice because it does not swing into the room and eat the turning clearance a wheelchair needs on the approach.
Yes, and the trick is in the product selection the body of a remodel rarely mentions: matte-black or brushed-nickel grab bars that read as towel bars, a floating vanity with a hidden convertible base, a linear shower drain instead of a center dome, and large-format wall tile paired with a subtly textured floor. None of it announces itself as accessibility equipment.
A curbless shower has no barrier to step over and suits wheelchair or walker access, while a walk-in tub has a watertight door and a raised seat for bathing but still requires stepping over a threshold into a deep basin. Walk-in tubs also require the bather to sit through filling and draining, which a curbless shower avoids entirely.
Plan for clear floor space beside the toilet on at least one side so a person can transfer from a wheelchair or position a walker, rather than boxing the fixture tightly between a wall and a vanity. Wall blocking should run both behind and beside the toilet so a vertical or angled bar can be added at whichever position turns out to help most.
No, and there is a smart middle path if a full remodel is years off. Whenever a wall is already open for any reason- a plumbing repair, a leaky valve, a tile redo- that is the moment to add solid wood blocking behind the future grab-bar zones and to run any needed waterproofing or an uncoupling membrane while the studs are exposed. The blocking then waits silently inside the wall until you screw a bar to it later, a twenty-minute job. Phasing it this way lets you fold the buried, hard-to-reach work into repairs you were doing anyway, rather than triggering one large gut later.
Ask about a bathroom designed to stay safe for decades — one built now that spares you a second remodel later. M&D Home Renovations serves Delaware County and the Philadelphia suburbs. PA HIC #PA171802. Call (484) 250-4883.
