
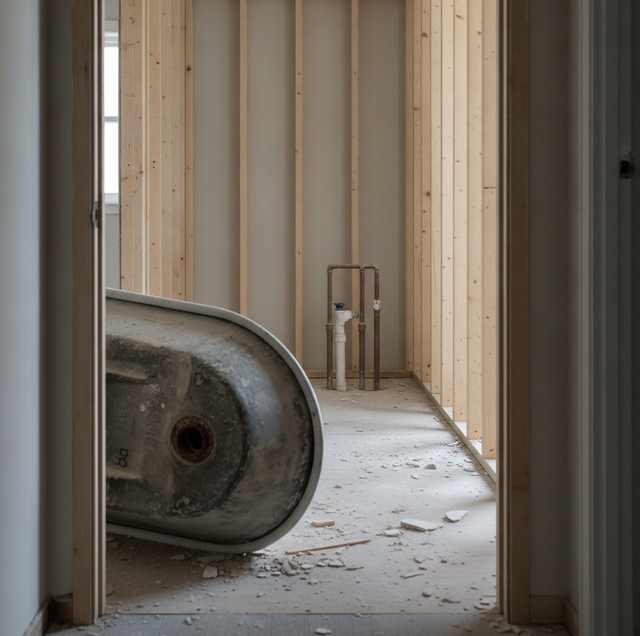
Quick Answer: There is no single right answer. A walk-in shower opens up a tight bathroom, is easier and safer to step into, and cleans up faster, but it gives up soaking. A tub keeps bathing kids and pets simple and protects resale, since many buyers want at least one bathtub in the house. Pick based on who uses the room, how much space you have, whether it is your home's only tub, and how sound the waterproofing behind the walls is.
Standing in a small bathroom in an older home, you can usually see the whole decision at once. There is a tub-shower combo crammed against one wall, a curtain that never fully dries, and maybe six inches of clearance to swing the door. You want more room, an easier step-in, and a surface that resists mildew growth in the grout. The question is whether pulling that tub for a walk-in shower is the right move, or whether the tub earns its footprint.
Both choices work. The wrong one for your household is the one that ignores who actually uses the room and what is happening behind the tile. Here is how to weigh it.
What a Walk-In Shower Actually Gives You
A walk-in shower replaces the tub basin with an open glass-and-tile stall. In a cramped bathroom, that swap is the single biggest visual and functional change you can make. Removing the raised tub deck and the shower curtain track opens sightlines, so a 5-by-8 bathroom reads larger even though the square footage never changed.
The step-in is the other big win. A standard tub wall sits roughly 14 to 17 inches off the floor, and you have to lift a leg over it while standing on a wet surface. A walk-in shower can be built with a low threshold of a couple of inches or fully curbless, so the floor runs level straight into the stall. For anyone with a hip, knee, or balance issue, that difference is the whole point.
Cleaning is easier, too, but only if it is built right. Frameless glass has no bottom track to trap soap scum, and a shower floor sloped correctly to the drain sheds water instead of pooling it. Where a walk-in shower gets grimy fast is grout on a poorly sloped pan and the metal channel on framed doors. Get the slope and the glass right, and you cut your scrubbing.
The honest trade-off: a shower does not hold a bath. If you remove the only tub in the house, no one is soaking sore muscles, and bathing a toddler or a dog becomes an awkward, splashy job in a stall.
Why a Tub Still Earns Its Space
A tub is not just nostalgia. If you bathe small children, a tub is the practical tool, since you can sit a child in a few inches of water and keep both hands free. The same goes for washing a medium or large dog, soaking laundry, or filling a bucket. A deep soak also does something a shower cannot, letting you sit in hot water to ease a sore back, and for a lot of people, that is a daily-use feature, not a luxury.
There is also a resale angle worth taking seriously. Real estate agents widely advise keeping at least one bathtub in the home because buyers with young children often screen out houses without a tub. That does not mean every bathroom needs one. It means the house needs one somewhere.
The downsides mirror the shower's strengths. That same 14-to-17-inch wall you step over is a fall risk for older users, and a full tub takes more water and more time to fill than a quick shower uses. In a small bathroom, the tub's footprint may be exactly the space you wish you could reclaim.
The Decision Comes Down to Five Questions
Think of the choice like fitting a room to the person who lives in it rather than to a showroom photo. The layout that photographs best is not always the one that serves the household. Work through these:
- Who uses this bathroom? Young kids or pet-washing point toward a tub. An aging parent, a mobility issue, or a fall-risk concern points toward a curbless or low-threshold shower.
- Is this the home's only tub? If yes, be cautious about removing it. If another bathroom already has a tub, converting this one to a shower is a much lower-risk option.
- How tight is the space? In a small bathroom, dropping the tub for a shower can free up real, usable space and make the whole space feel open.
- What is the plumbing and waterproofing scope? A tub-to-shower conversion means moving or reworking the drain and building a properly waterproofed pan, not just swapping fixtures.
- How long do you plan to stay? Aging in place favors the accessible shower now. A near-term sale favors protecting that at-least-one-tub rule.
Walk-In Shower vs. Tub at a Glance
| Factor | Walk-In Shower | Tub / Tub-Shower Combo |
|---|---|---|
| Step-in safety | Best with curbless or low threshold | 14-17 in. wall to step over |
| Bathing kids and pets | Awkward in a stall | Simple, hands-free |
| Soaking | Not possible | Yes |
| Small-bath space | Frees up room, opens sightlines | Takes the largest footprint |
| Aging in place | Strong with grab bars and a bench | Harder and less safe to enter |
| Resale | Fine if another tub remains | Protects the family-buyer market |
| Daily cleaning | Easy with frameless glass, sloped floor | Curtain or door track holds mildew |
The Real Construction Issue Is Behind the Wall
Whichever fixture you pick, the failure that ruins a bathroom is the same: water getting behind the surface and rotting the framing or feeding mold. In older homes with plaster-and-lath walls and decades of humid summers, that risk is already higher before you touch anything.
A walk-in shower requires more waterproofing than a tub does, because a tub is a watertight basin, whereas a shower is not. A shower relies on three things done correctly. The floor pan must slope evenly to the drain, roughly a quarter inch per foot, so water never sits. A continuous waterproof membrane has to wrap the pan and run up the walls behind the tile, because tile and grout are not waterproof on their own. And the drain assembly has to be the right type for the build, whether that is a clamping drain for a membrane pan or a bonded drain for a sheet system. Skip or shortcut any one of those, and the leak shows up months later as a soft floor or a musty smell, not as a visible drip.
This is why a tub-to-shower conversion is more than a fixture change. Once the tub is out, the wall cavities and the subfloor are exposed, and that is the moment to check for old leaks, replace any punky framing, and confirm the drain can be moved to the shower's low point. Doing it right the first time is far cheaper than opening the wall again.
Frequently Asked Questions
Yes, keep at least one tub somewhere in the home, and the smart place for it is the main or hall bath that serves the bedrooms, not a basement or a rarely used guest bath. Buyers with young children screen out zero-tub listings, so the tub only has to exist once to clear that filter. A standard 30-by-60-inch alcove tub in the family bathroom covers it; converting a second or en-suite bath to a walk-in shower after that rarely costs you a sale, and often helps if that bathroom serves an older household.
It can be, if it is built for accessibility rather than just built without a tub. The features that matter are a curbless or low threshold so there is nothing to trip over, blocking installed inside the wall so grab bars can be anchored into solid framing rather than just tile, and a fold-down or built-in bench so a person can sit while washing. A hand-held shower head on a slide bar and a lever-handle valve round it out. A plain shower with a high curb and no grab-bar backing is not an aging-in-place shower.
The drain and the floor slope do the work the curb would otherwise do. Because there is no threshold to dam water at the opening, the pan is built with a proper pre-slope, roughly a quarter inch of fall per foot, pitched so every drop runs to the drain before it can reach the doorway. A linear or trench drain set along the back wall or across the entry lets the whole floor tilt in a single plane rather than four, which keeps water moving away from the open side. Builders also size the drain up, or set a second drain near the opening, so a running shower head never outpaces what the drain can carry. A weep-hole clamping drain or a bonded drain paired with the membrane below catches any water that gets under the tile, so nothing collects at the curbless edge.
A standard tub occupies about 30 by 60 inches. A walk-in shower can work in a comparable footprint, and codes generally treat roughly 30 by 30 inches as a minimum interior, though 36 by 36 or larger is far more comfortable and allows a bench. Because a shower does not need the deep basin and surrounding deck a tub uses, converting can open up floor area and make a small bathroom feel less boxed in, especially with clear glass instead of a curtain.
It comes down to the waterproofing system and the seams inside it. A bonded sheet membrane like Kerdi is troweled to the wall and floor, and its seams are overlapped and sealed, so the tile sits on a surface that is already watertight. The older method is a traditional mortar-bed liner: a PVC or CPE liner draped in the pan over a pre-slope, then a second sloped mortar bed on top, with the liner clamped into a weep-hole drain. Either way, the pre-slope under the pan matters because a flat liner lets water sit against the framing. The leaks almost always start at the details, not at the tile field: the niche cut into the wall, the built-in bench, and the curb or threshold. Each of those has to be wrapped and sealed as a unit, since an unsealed niche shelf or an uncaulked bench top is the most common place a "waterproof" shower quietly lets water through.
Usually, yes, but older bathrooms carry a few extra checks. Once the tub is removed, the drain often needs to be relocated to the shower's low point, and older cast-iron or galvanized waste lines may require attention while the wall is open. The subfloor is worth inspecting for water damage from years of tub use, and any soft framing gets replaced before new tile goes in. In a home with plaster-and-lath walls, expect the surrounding wall surface to need patching where the old surround is removed. None of this is a dealbreaker; it just means the conversion is real construction, not a same-day swap.
Book a free design consultation and 3D layout — see your walk-in shower or tub option before the first wall opens. M&D Home Renovations serves Delaware County and the Philadelphia suburbs. PA HIC #PA171802. Call (484) 250-4883.
