
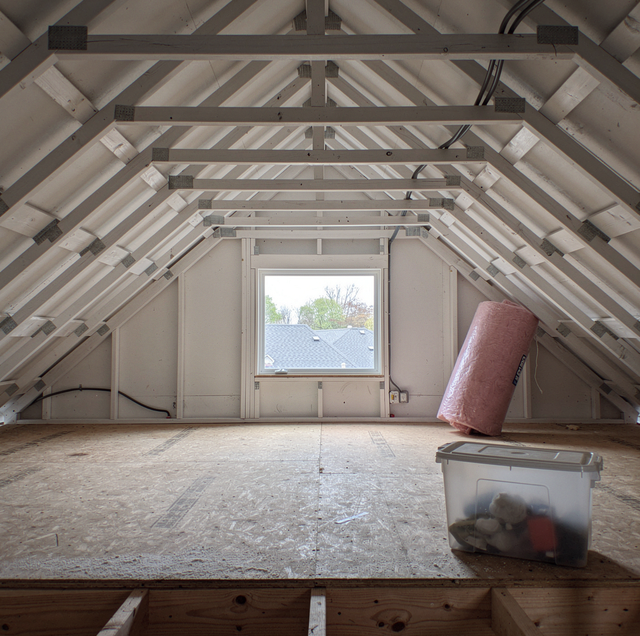
You climb the pull-down ladder for a box of holiday decorations, and the second your head clears the opening, you're crouched. The ceiling slopes hard on both sides, the floor is bare plywood over joists that feel a little springy underfoot, and the only light comes from a gable vent that lets in about as much brightness as you'd expect from a vent. Then the thought arrives: this space is roughly the footprint of a small bedroom, sitting empty above rooms you already heat and cool. Could it become a bedroom? A home office? Before that gets answered, the attic has to clear a handful of structural and practical checks that have nothing to do with paint colors or furniture layout.
Start With How the Roof Is Framed
The biggest factor in whether an attic can become living space is something most homeowners never think about: how the roof over their head was built. Older homes are commonly framed with rafters, individual angled boards running from the ridge down to the exterior walls, leaving the open triangle underneath free for storage or, potentially, a room. Homes built from roughly the 1960s forward increasingly used pre-fabricated roof trusses instead, engineered assemblies with a web of diagonal and vertical members crisscrossing the interior of that triangle.
That webbing is the deciding factor. A truss is engineered as a single unit, and every board in it, including those that seem to be in the way, carries part of the load. Cut into a truss to open floor space and the whole assembly is compromised, not just the piece removed. A rafter-framed attic has no such obstruction; a contractor can plan a room layout without redesigning the roof structure from scratch. Look for a repeating W or zigzag pattern of boards inside the triangle; seeing it changes the conversion conversation from the start.
Headroom Sets the Ceiling on What's Possible
Even a wide-open, rafter-framed attic can fail the next test: is there enough room to stand up in most of it? A steep roof pitch, in the range of an 8-in-12 slope or steeper, leaves plenty of vertical space near the center ridge and only sacrifices height near the low outside edges. A shallow 4-in-12 roof compresses that same triangle into a shorter shape, where usable standing height might exist only along a narrow strip down the middle.
Designers commonly use roughly seven feet of clear height over at least half the floor area as the benchmark for a space to feel like a real room, not a crawlspace with ambitions. Kneewalls, the short vertical walls where the sloped ceiling meets the floor, typically start around five feet high; everything below that becomes storage nooks or gets boxed off. If ridge height and roof pitch can't deliver that mid-room clearance, a shed or gable dormer, a boxy addition that pushes part of the roofline outward and up, can add several feet of standing height across a meaningful share of the floor. Without one, some attics simply top out at what a low-ceiling reading nook can handle, not a bedroom.
Can the Floor Hold a Bed, a Desk, and You?
This factor surprises the most people, because the floor already looks finished, with plywood decking over joists underneath. The problem is what those joists were sized to carry. An attic floor is frequently built to hold stored boxes and an occasional visitor, a light load, so builders often use joists as slim as 2x6 or 2x8, spaced 24 inches apart. A bedroom floor needs to support a bed frame, a mattress, a dresser, a desk, and the people using it daily, a load closer to three times heavier than a simple storage allowance.
Sistering, bolting a new, deeper joist (often a 2x10 or 2x12) alongside each existing one, is the standard fix when the framing can't carry that heavier load alone. Some floors get replaced entirely rather than reinforced, particularly if the joists are undersized for the span or show sag, cupping, or old water staining. A floor that looks ready for furniture may not be rated for the weight of that furniture plus the people on top of it, and a visual walk-through won't settle that question on its own.
Insulation and Temperature Control Move With You
In an unfinished attic, insulation usually sits flat across the floor, keeping conditioned air in the rooms below and leaving the attic itself to swing with the outdoor temperature. That's exactly why an unconverted attic bakes in summer and turns into a walk-in cooler in winter. Once that space becomes a room people occupy, the insulation and air barrier have to extend to the roofline, filling the rafter bays with rigid foam board or closed-cell spray foam so the finished room sits inside the house's conditioned envelope rather than floating outside it.
That shift also changes how the space gets heated and cooled. Extending existing ductwork into a converted attic is often impractical; the ducts are usually too large for tight rafter bays or a low kneewall cavity. A ductless mini-split, a compact outdoor compressor paired with one or two wall-mounted indoor heads, sidesteps that and is the fix used on most attic conversions. Skip the insulation upgrade or the dedicated conditioning, and a technically finished room becomes one nobody wants to sit in come summer or winter.
A Bedroom Needs Real Light and a Way Out
A home office can get by with a single dormer window and a floor lamp. A bedroom carries a different set of practical requirements because it's a space someone sleeps in, and a sleeping space needs a way out that doesn't require walking through the rest of the house during an emergency. That generally means at least one operable window large enough for a person to climb through, positioned with a low enough sill to reach, not a small fixed gable vent or a skylight that only tilts open a few inches.
Natural daylight matters separately from the safety question. Attics often have only gable-end windows, one at each end of the roofline, which can leave the middle of the room dim regardless of how bright the day is outside. A dormer or a well-placed skylight can solve both problems: a real window sized for safe exit, and daylight that keeps the room from feeling like a converted storage box with a bed in it. An office, without anyone sleeping in it overnight, has more flexibility here, one reason office conversions clear this hurdle more often than bedroom conversions do.
How You'll Actually Get Up There
Access sounds like the smallest concern on this list, and it's often the one skipped until the design is nearly finished. A pull-down attic ladder is fine for hauling up a box of decorations twice a year; it's not a reasonable way to reach a room where someone sleeps or works daily. Steep, narrow, and awkward with anything in your hands, it turns a five-second trip into a small ordeal every time, and it fails the same safety logic as the window: a real, permanent way in and out, not a fold-down contraption stored in the hallway ceiling.
A permanent staircase solves the daily-use problem but introduces its own space math. A standard stair run typically eats up 30 to 40 square feet or more once landings and headroom clearance are factored in, space that has to come from an existing room, a closet, or a reconfigured hallway. Where that stair lands and which room gives up the space for it is often the detail that determines whether a conversion is physically possible before the attic itself is touched.
Weighing the Factors Together
None of these checks work in isolation, and a strong result on one doesn't offset a weak result on another. A wide-open, rafter-framed attic with generous headroom still isn't a good candidate for a bedroom if there's nowhere on the floor below to land a staircase. Run through the list before committing to a design direction:
- Framing type: open rafters read as workable; a web of truss members reads as a bigger structural project.
- Headroom: roughly seven feet of clearance over half the floor, or a dormer to get there.
- Floor capacity: joists sized for storage loads generally need sistering or replacement before carrying a bedroom or office load.
- Insulation and conditioning: the thermal barrier moves to the roofline, and a dedicated heating and cooling source goes in.
- Light, egress, and access: a bedroom needs a real escape window and a permanent staircase; an office has more room to compromise on both.
A space that clears most of these with only moderate work, a floor reinforcement and a mini-split, is a good candidate. A space that needs a full re-framing, a new dormer, and a staircase carved out of the floor below is still possible, but it's a larger project than most people picture while standing in the attic with a box of decorations in hand.
Frequently Asked Questions
Truss framing became standard in most new construction from roughly the 1960s onward because it's faster to install than cutting rafters on site piece by piece. A home built well before that shift is more likely to have open rafter framing overhead, while a home built in recent decades is more likely to have trusses, one reason older houses come up in these conversations more often.
A shed dormer, the boxier style that extends a section of roofline outward and up, can add several feet of standing height and sometimes double the strip of floor where a person can stand without ducking. A smaller gable dormer adds less square footage but can still lift one section, such as a spot for a desk or headboard, above the seven-foot benchmark.
Yes. Closed-cell spray foam applied against the roof sheathing typically needs a covering, such as drywall, once cured, both to protect the foam and to manage how a fire could spread across an exposed foam surface. It's a standard step in the finishing sequence, not an optional layer, which is part of why insulation work is usually paired with the framing and drywall phase.
No. Because nobody sleeps in an office overnight, the safety logic that requires a large, low, operable escape window in a bedroom doesn't carry over to a workspace the same way. An office still benefits from a real window for daylight and airflow, but the sizing and sill-height needs that make a bedroom harder to pull off in a low-slope attic are less of an obstacle for an office.
A ductless mini-split uses a small outdoor compressor connected to one or two wall-mounted indoor units through a narrow line set, often just a few inches across, rather than the bulky rectangular ducts a forced-air system needs. That line set snakes through a tight rafter bay or kneewall cavity where a full-size duct run won't physically fit, which is why mini-splits show up so often in attic conversions.
You can get a rough read with a tape measure and a flashlight. Measure joist depth (2x6 is about 5.5 inches, 2x8 about 7.25 inches, 2x10 about 9.25 inches) and the spacing between them, and check a joist end near the eave for a species or grade stamp if one is visible. That gives a contractor a starting point, but actual load capacity depends on span, spacing, and wood grade together, so a final answer still comes from someone who can calculate all three, not from a tape measure alone.
Standing in that attic with a box of decorations, it's easy to see potential and hard to see the framing behind the drywall, the joist depth under the plywood, or where a staircase would land on the floor below. Working through headroom, floor capacity, insulation, light and egress, and access one at a time turns a vague someday into a clear picture of whether this particular space is a good candidate for a bedroom, better suited to an office, or best left as the place the holiday decorations live.
Get a professional read on your attic's conversion potential — a walk-through that checks framing, headroom, and floor capacity before you commit to a design. M&D Home Renovations serves Delaware County and the Philadelphia suburbs. PA HIC #PA171802. Call (484) 250-4883.
