
The Kitchen Work Triangle: The Layout Rule That Saves Steps
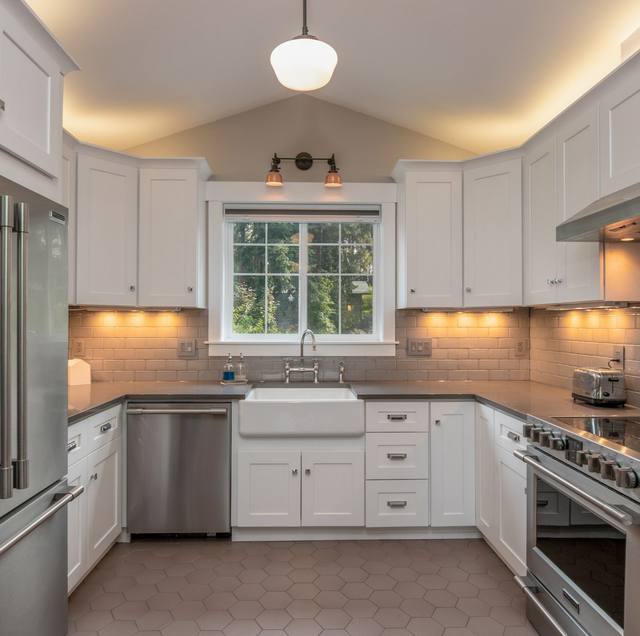
Quick Answer: The kitchen work triangle is a design principle that connects the three busiest work centers, the sink, the cooktop or range, and the refrigerator, so you move between them in short, unobstructed paths. Each leg should run roughly 4 to 9 feet, the three legs added together should total about 13 to 26 feet, and an island or a heavy traffic path should cut no leg.
Some kitchens feel effortless to cook in, and others leave you crossing the room a dozen times to scramble a couple of eggs. The difference usually is not the appliances or the finishes. It is the geometry underneath them. The way the three hardest-working stations relate to each other decides whether a meal flows or fights you at every turn.
That relationship has a name. Designers call it the work triangle, and it has guided kitchen planning for decades because it maps to how people actually cook.
What The Kitchen Work Triangle Actually Is
The work triangle is the invisible path between the three centers you use most while preparing a meal: the sink (washing and prep), the cooktop or range (heat), and the refrigerator (cold storage). Draw a line from each one to the next two, and you get a triangle. The shape of that triangle, how long the sides are, and whether anything blocks them predict how much walking, reaching, and doubling back a cook has to do.
Those three points earn their status because nearly every task pulls from at least two of them. You take vegetables from the fridge, rinse them at the sink, and cook them at the range. You drain pasta at the sink and return it to a burner. The triangle is a way of asking a simple question before a single cabinet is hung: when the cook pivots from one job to the next, how far do they have to travel, and does anything get in the way?
The principle is deliberately about relationships, not exact dimensions. A large kitchen and a small one can both have an excellent triangle, and a big kitchen can have a terrible one if the fridge sits marooned across the room.
Why The Triangle Matters More Than It Sounds
Fewer steps, less fatigue: A cook making dinner repeats the same short trips over and over. When each leg is tight and clear, those trips barely register. When they are long or obstructed, the walking adds up into real tiredness across a single meal, and far more across a week.
Safety around heat and blades: A short, clean path between the range and the sink means less distance to carry a pot of boiling water or a hot pan. Cross a walkway or dodge an open dishwasher door with that pan, and the risk climbs. A sensible triangle keeps the dangerous handoffs, hot to wet, sharp to storage, brief and predictable.
Room to work without collisions: When two people share a kitchen, or when one cook is juggling three pans, a well-proportioned triangle gives everyone somewhere to stand. A cramped or crossed layout forces people into the same square of floor at the same moment, which is how spills and bumped elbows happen.
The payoff, in short, is that good geometry makes the kitchen quietly cooperate instead of subtly resisting you.
The Guideline Ranges Worth Knowing
Long-standing kitchen design guidance settles on a few practical numbers. They are targets, not laws, but they are useful anchors.
Each leg: about 4 to 9 feet: Shorter than roughly 4 feet and the stations crowd each other, so you have no counter to land things on and two appliance doors that fight for the same air. Longer than about 9 feet and the trips start to feel like errands.
Total of all three legs: about 13 to 26 feet: Add the sink-to-range, range-to-fridge, and fridge-to-sink distances. Fall under the low end, and the kitchen feels pinched. Run over the high end, and the cook covers too much ground for comfort.
No leg blocked: A clear line matters as much as a short one. An island corner, a full-height pantry, or a doorway that intersects a leg breaks the flow even when the raw distance looks fine on paper.
A helpful way to read those ranges: the triangle behaves like a well-rehearsed dance floor. Enough room to move freely, but not so much that partners lose track of each other. Cramp it, and everyone collides; stretch it, and the choreography falls apart.
How The Triangle Plays Out In Each Layout
Every common kitchen shape handles the triangle differently, and knowing the tendencies helps you spot trouble early.
Galley (two facing walls): Appliances split across two parallel runs, which naturally creates a tight, efficient triangle since the cook only pivots. The thing to watch is the aisle width and traffic, because a galley that doubles as a hallway puts a walkway straight through the triangle.
L-shaped (two connected walls): Two of the three points usually sit on one leg of the L and the third on the other, giving generous, unobstructed legs and an open corner. The risk is stretching one leg too long when the walls are lengthy.
U-shaped (three walls): Often the strongest triangle, with one work center on each wall so the cook stands in the middle and reaches everything. It can go wrong when the U is so wide the legs balloon past comfortable range.
Island layouts. An island can host one point of the triangle, commonly the sink or a cooktop, which tightens the geometry beautifully. It can also wreck it if the island lands in the middle of a leg and forces the cook to walk around it every trip.
One-wall (everything on a single run): Technically, the triangle collapses into a straight line, common in compact spaces. The workable version keeps the three stations in cook order, fridge to sink to range, with counter between each so prep still has a landing zone.
The Common Mistakes That Break Good Flow
The fridge stranded too far away: People often push the refrigerator to a far corner so its door swing stays out of the way, then discover every grab-and-go trip becomes a hike. A fridge that sits outside the triangle undermines the whole point.
An island parked across a leg: A big island looks like pure gain, but if it interrupts the sink-to-range path, the cook loops around it for the entire meal. The island should sit inside or beside the triangle, not athwart a leg.
A cooktop crammed beside a walkway: Putting burners at the end of a run next to a traffic lane means people brush past hot pans and reaching hands. Pot handles that overhang an aisle get caught. A cooktop wants a dead-end counter on both sides and clearance from the main path, not a spot where foot traffic streams by.
Even a tidy triangle fails if there is nowhere to set the hot pan coming off the burner or the groceries coming out of the fridge. Counter on the latch side of the fridge and beside the range is part of the geometry, not an afterthought.
How Open Concept And Islands Changed The Rule
The classic triangle assumed one cook in a closed room. Modern kitchens often break both halves of that assumption. Walls come down, the kitchen opens to the dining and living areas, and two or three people cook, snack, and hover at once.
That shift pushed designers toward thinking in work zones rather than a single triangle. A prep zone, a cooking zone, a cleanup zone, and a storage zone each get their own tools and counter, and a second sink or a beverage station may appear so a helper is not competing for the main basin. In a two-cook kitchen, you may effectively run two overlapping triangles, one anchored on the range and one on a prep sink, so people stay out of each other's lanes.
The triangle did not become obsolete. It became the core of a larger idea. The three points still anchor the primary cook's flow, and the zones grow outward from there. Get the triangle right first, then layer the zones on top.
How A Remodel Improves Flow, Even In A Small Kitchen
A cramped kitchen is rarely too small to cook in well. More often it is arranged so the good geometry never had a chance. A thoughtful remodel can recover flow without adding a single square foot by rethinking where the three points land.
Sometimes the fix is modest, relocating the refrigerator a few feet so its door stops blocking a leg, or swapping a base cabinet for a slim prep counter beside the range. Sometimes it means a bigger move, shifting the sink under a window on a different wall or trading a full-height pantry that clips a leg for shallower storage that clears the path.
Any move that relocates the sink, range, or refrigerator carries weight beyond the layout. Shifting a sink means new plumbing supply and drain runs. Moving a gas range means a gas line reroute. Relocating any appliance pulls electrical circuits along with it. That work is licensed and permitted for good reason, and clearances around a cooktop and the safe distance from a walkway need to be verified by a professional before anything is finalized. A remodeler weighs those trade-offs against the flow you gain, so the tighter triangle does not come at the cost of a code or safety problem.
Even in a compact footprint, the goal stays the same: three points close enough to serve each other, clear paths between them, and a landing spot at each stop. Get that right and a small kitchen can out-cook a large one.
Frequently Asked Questions
It splits the heat point. A range keeps cooktop and oven together, so the triangle has one heat corner, but a separate wall oven creates a fourth station the classic triangle does not account for. The common fix is to place the wall oven just outside the primary triangle near the cooktop, so the daily stovetop flow stays tight, and the oven is a short reach away when roasting or baking calls for it.
Beside the sink, ideally within about a step, and positioned so its open door does not fall across a triangle leg. Most cooks scrape and rinse at the sink before loading, so a dishwasher on the sink's dominant-hand side shortens that handoff. The detail people miss is door swing: an open dishwasher door can block the fridge or a walkway even when the closed unit looks fine.
General kitchen guidance calls for a work aisle of at least about 42 inches for one cook and closer to 48 inches where two people work or where appliance doors open into the aisle. Below roughly 36 inches, an open oven or dishwasher door can trap someone against the opposite counter, which is both an annoyance and a burn risk near the range.
Yes, and larger two-cook kitchens often do by design. A second prep sink or a secondary cooktop creates an additional triangle, so two people work without crossing paths. The rule of thumb designers use is that the triangles should share as little overlap as possible, so the main traffic flow of one cook does not run straight through the other's work zone.
Usually not, and keeping it out is intentional. The microwave serves quick reheats and snacks rather than the core cooking flow, so placing it on the triangle's edge or in a separate snack zone keeps kids and helpers out of the primary cook's lane. Height matters too: a microwave set at a comfortable reach, rather than above a range where hot dishes come out overhead, is the safer placement for most households.
A practical target is a landing area of at least about 15 inches beside the refrigerator's handle side, a prep run of roughly 36 inches near the sink, and around 12 to 15 inches on each side of the cooktop. Those cushions are what turn a geometrically correct triangle into one that is actually usable, giving you somewhere to set the pan, the cutting board, and the grocery bag at each stop.
Ready to make your kitchen work with you instead of against you — a smarter layout can save steps in every meal you cook. M&D Home Renovations serves Media, Broomall, and Havertown. PA HIC #PA171802. Call (484) 250-4883.
